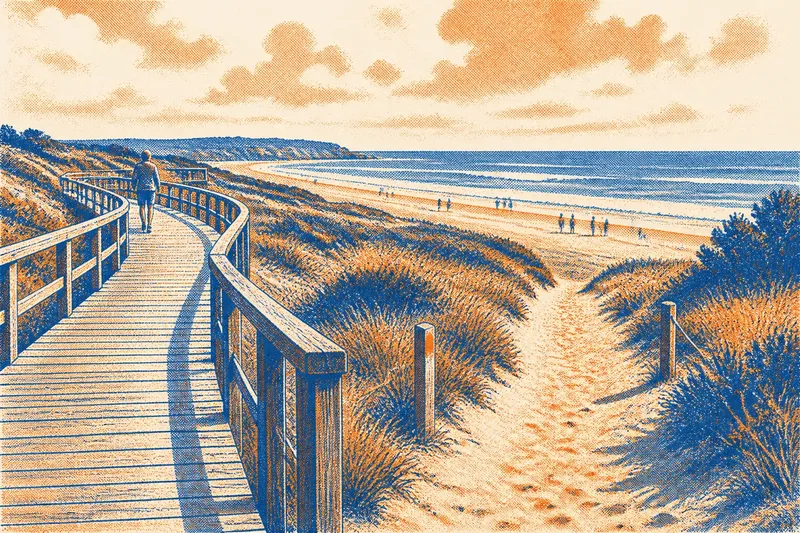
The Changing Face of the Seaside Pavilion
See how a seaside pavilion can gather people, shelter them and frame a coastal view without losing the modest scale that suits its setting.
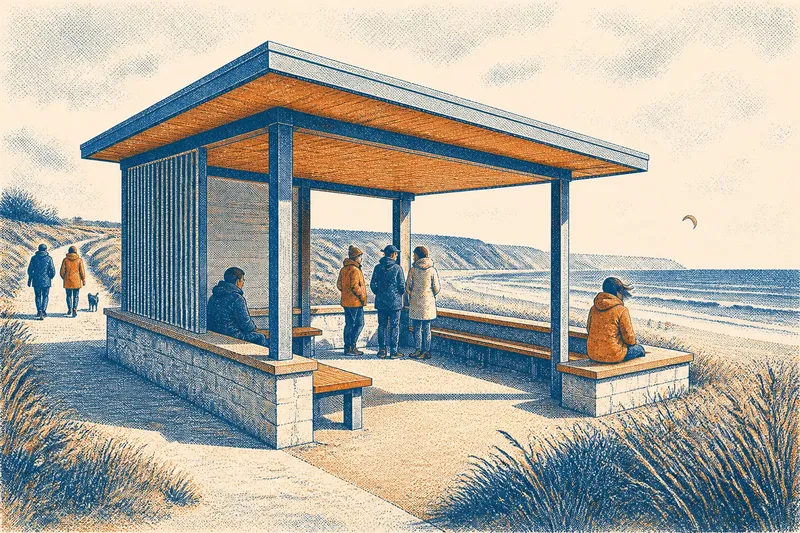
The common mistake with a seaside pavilion is to treat it as a roof over a bench. That can leave a handsome structure empty between showers, while the coast around it keeps changing: walkers arrive, wind shifts, and a view that seemed obvious from the path disappears behind a crowd. A pavilion works harder when its design acknowledges several ordinary needs at once. Its changing roles—as meeting point, shelter and viewing place—explain why modest coastal buildings are rarely just one thing.
Why does a seaside pavilion gather people?
At the edge of a beach or promenade, a pavilion gives a loose collection of visitors a recognisable point of reference. “Meet by the pavilion” is easier to understand than a direction based on a shifting patch of sand. Its roofline can be seen from the path, and a solid edge offers a place to pause without making the whole shoreline feel enclosed.
That social function depends on more than visibility. A structure placed directly in the main flow of walkers can turn a meeting point into an obstacle. Set slightly aside, with clear approaches from more than one direction, it can invite people to gather while leaving the route open. A low wall or broad ledge may serve as informal seating, but should not make the pavilion feel like a private terrace.
Its character also comes from what it does not demand. A pavilion need not organise visitors into a formal queue or prescribe a single activity. Someone waiting for a friend, someone watching a kite and someone sheltering with a paper-wrapped lunch can occupy the same small place without competing for its purpose.
How can shelter stay open to the coast?
A seaside shelter faces a difficult combination: people want protection from wind-driven drizzle, yet a sealed room would cut them off from the air and outlook that brought them there. Designers can respond with a roof, partial side screens and openings that admit changing views. The aim is not to block every gust. It is to make a short pause more comfortable without turning the pavilion into a wall against the landscape.
Orientation matters. A sheltered corner may face away from the prevailing wind, while an open side frames the water or a headland. But closing the windward face completely can make the building feel defensive, especially where visitors approach from several directions. A screened panel, recessed bench or deep roof edge may give shelter while preserving a sense of arrival and connection.
Materials shape that balance. Timber can soften the structure against dunes or a planted promenade, while painted metal or masonry may suit a more urban seafront. Salt air, blowing sand, rain and maintenance access all affect the choice. Where a material or fixing depends on a manufacturer’s instructions, local rules or a coastal exposure specification, check those before committing to a design.
What makes a pavilion a place to look from?
A viewing place is not simply a platform pointed at the sea. The pavilion can help visitors notice the coast in layers: the near edge of beach grass, a line of wet sand, the moving water and the distant horizon. A roof can frame those views, while a bench or opening gives people time to stop and look without standing in the path.
Good viewing positions need room for different bodies and habits. A seated visitor sees a lower band of the scene than someone standing; a child may peer through an opening rather than over a parapet. A design that offers more than one height or angle can make the outlook feel shared. Avoid cluttering the most open face with signs, bins or display panels unless they serve a clear purpose.
There is also a useful distinction between a pavilion that presents a single framed prospect and one that lets visitors look around. The first can make a particular view feel deliberate, especially on a promenade with a clear seaward axis. The second suits a headland or a meeting of paths, where the interest lies in weather, people and landscape moving through the scene. Neither approach is inherently better; the site should decide.
How do several uses fit into one small building?
Imagine a fictional village planning a modest pavilion beside a busy beach access. Its initial sketch places a deep roof over one long bench, facing the water. In that arrangement, the bench offers a view, but the structure gives little cover from side winds and leaves people arriving from the village path unsure where to meet.
The village revises the concept around three compatible uses. It turns the bench so that one end faces the sea and another sits beside the entrance, adds a partial screen on the exposed side, and keeps the central approach clear. The expected observable result is a place where a waiting group can stand aside, a lone visitor can sit out a shower, and someone passing through can still reach the beach without squeezing past them.
The lesson is not to cram every possible amenity into the footprint. Each added use asks for space, upkeep and attention. A noticeboard may help people find local walks, but several boards can make the pavilion read as a service kiosk. A bin can be convenient, yet placing it beside the best seat may bring smells and visual clutter. Choose additions that support the main social, sheltered and viewing roles rather than competing with them.
What should you ask before shaping a pavilion?
Where will people approach from?
Follow the existing desire lines rather than assuming visitors arrive from one formal entrance. A pavilion that acknowledges paths from the car park, promenade and beach can feel easy to use without forcing everyone through one narrow opening.
Which side needs the most shelter?
Observe how wind and rain reach the site across ordinary conditions, then consider partial screens and roof overhangs rather than enclosing every side. A completely open shelter may offer little relief, while a fully closed face can interrupt movement and views.
Who needs to use the outlook?
Think about seated and standing visitors, people using mobility aids, and children who may see the coast from a different height. Clear space near the opening and more than one useful viewing position can make the structure less dependent on a single idealised user.
What will remain useful in bad weather?
Consider whether the roof and seating still serve people when the view is grey and the beach is quiet. A robust meeting point with a sheltered place to pause can earn its presence without relying on sunny-day crowds.
Which details are not worth the effort?
It is rarely useful to make a small pavilion imitate a grand landmark. Ornamental trim, elaborate interpretation panels or a complicated roof silhouette can demand maintenance and distract from the simple act of arriving, sitting and looking out. A clear form, durable surfaces and carefully placed openings often do more for the experience.
Nor should every edge be designed as a seat. A continuous ledge may encourage gathering, but it can also leave no quiet corner or clear passage. Keep some space for movement and let the structure’s arrangement—not a thicket of signs—suggest where to pause.
The seaside pavilion changes with the people and weather around it, but its strongest role is often to make those shifts easier to share. For anyone considering a seaside pavilion, the useful question is not how many functions can be listed on a drawing; it is whether the structure lets visitors meet, take shelter and see the coast without one use cancelling out the others.